

Property Details
1111 East G Street Ogallala, NE 69153
Offered at $495,000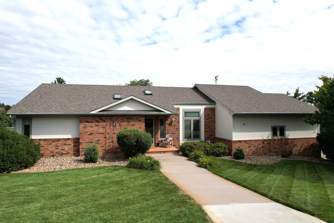
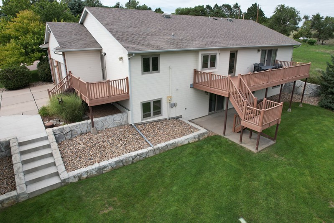
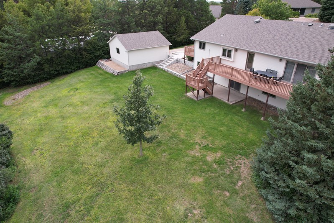
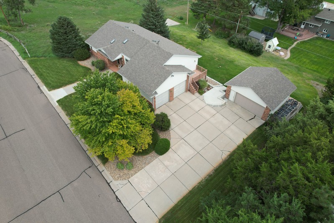
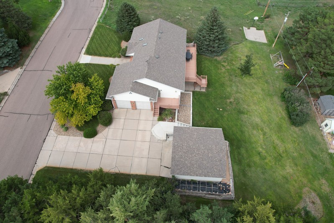
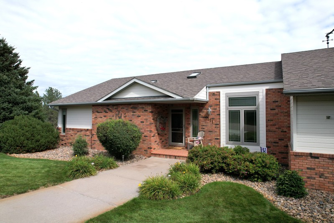
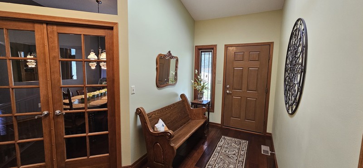
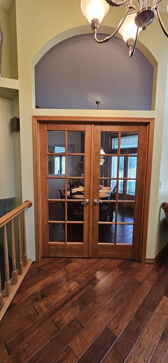
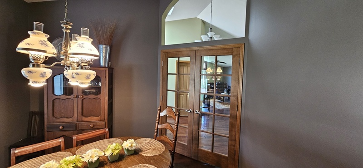
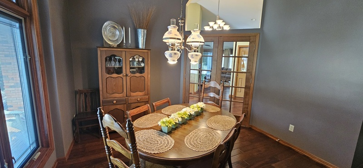
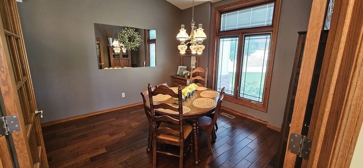
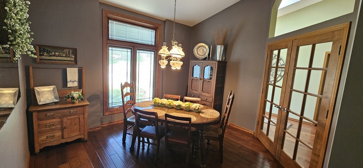
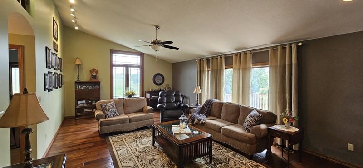
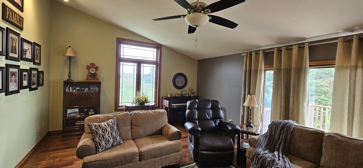
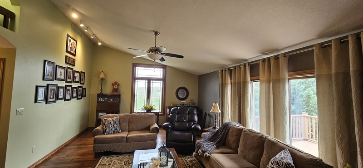
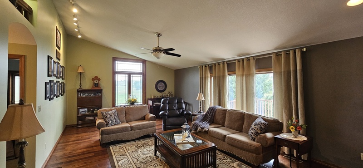
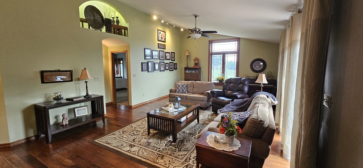
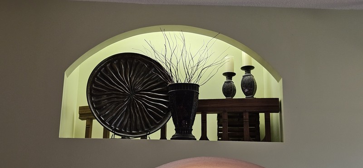
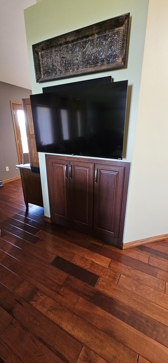
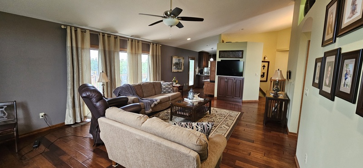
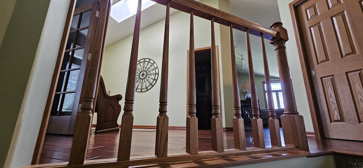
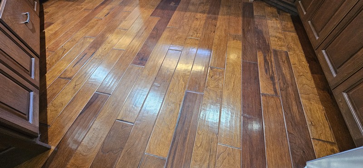
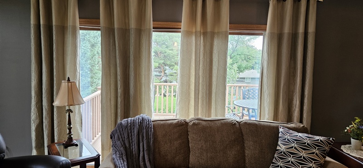
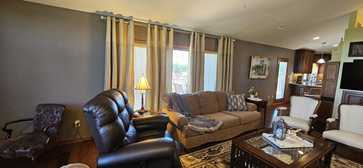
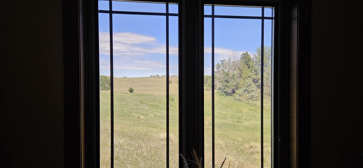
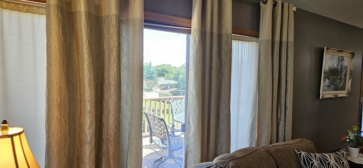
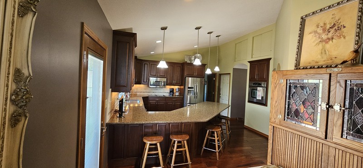
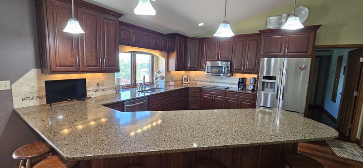
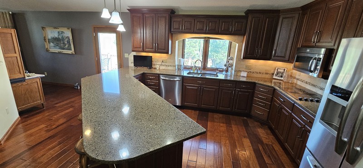
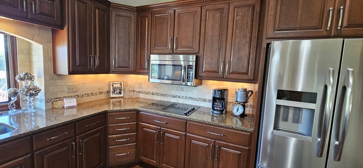
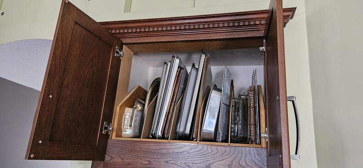
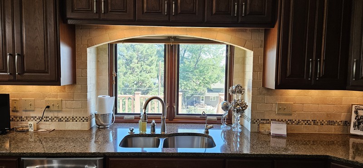
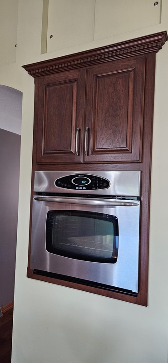
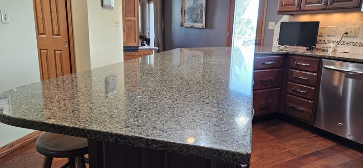
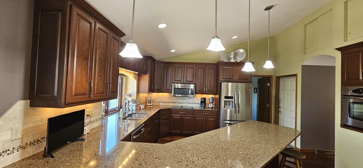
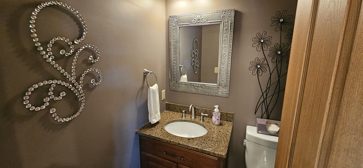
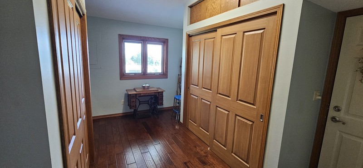
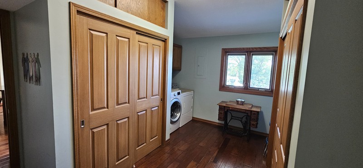
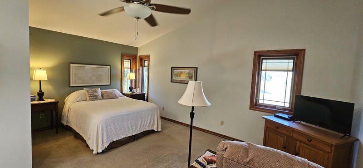
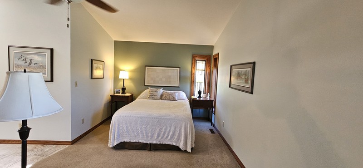
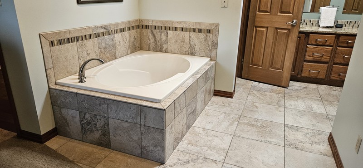
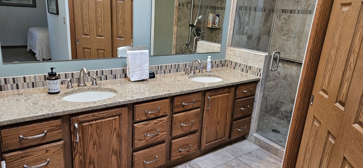
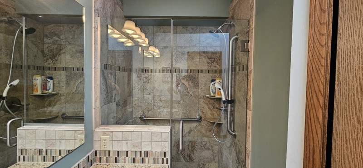
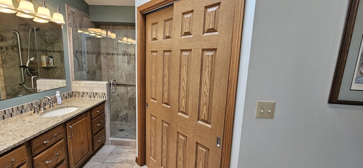
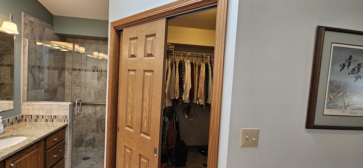
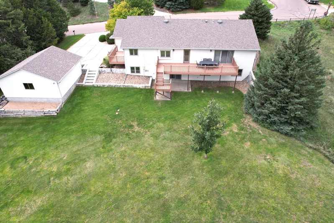
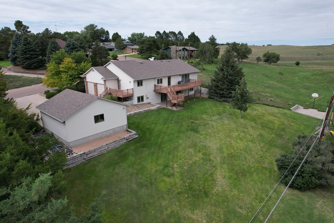
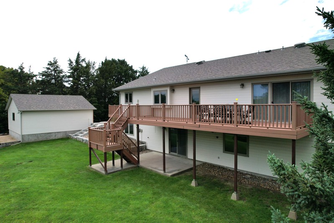
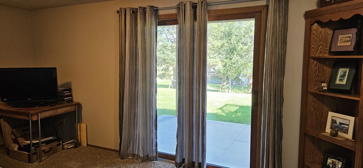
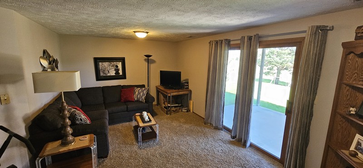
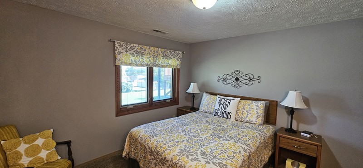
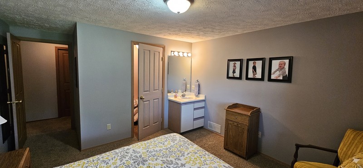
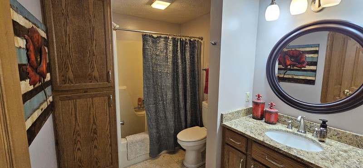
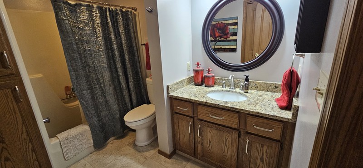
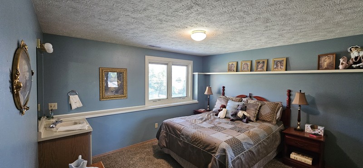
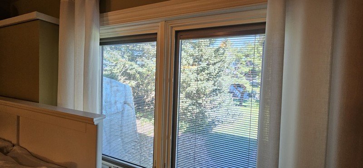
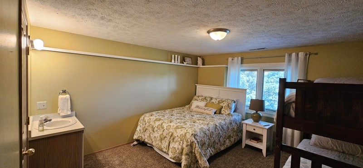
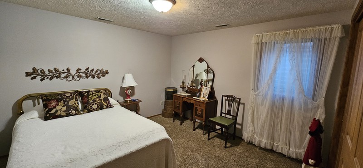
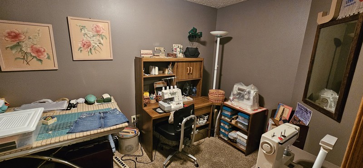
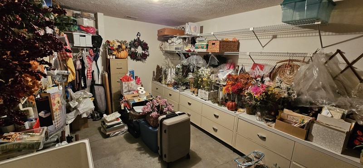
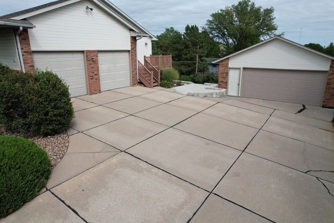
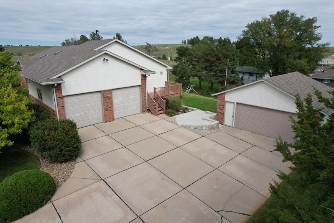
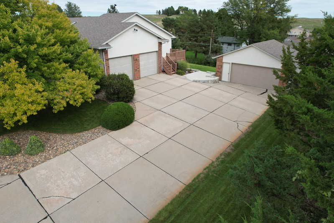
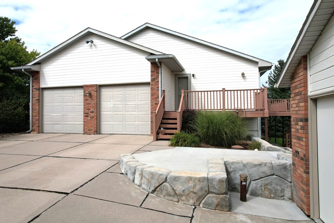
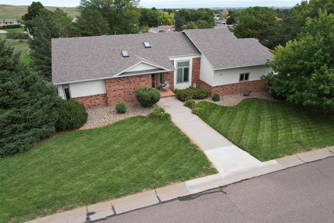
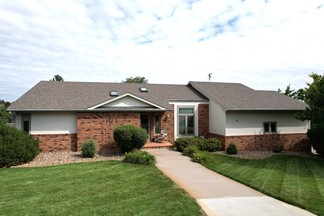
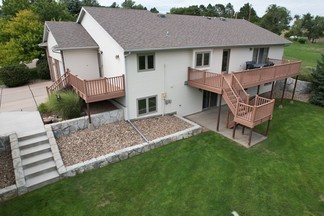
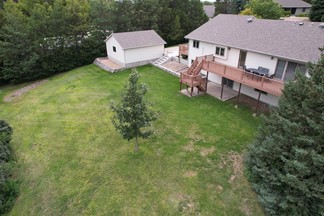
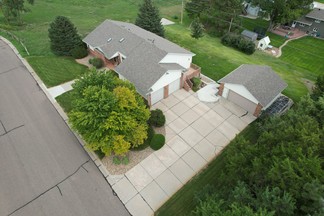
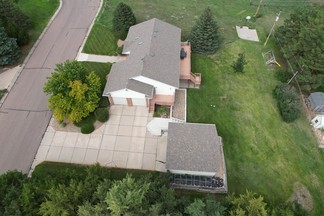
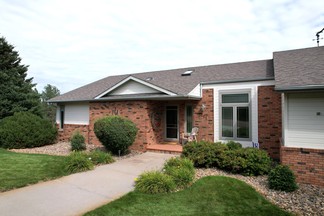
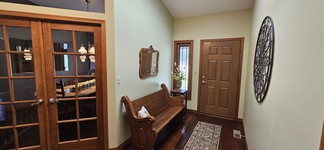
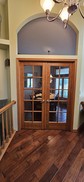
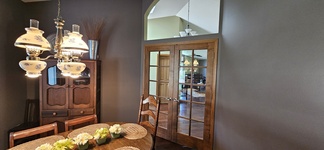
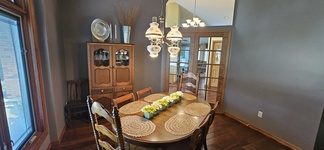
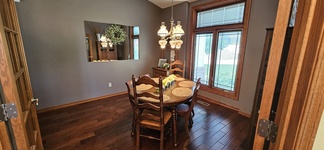
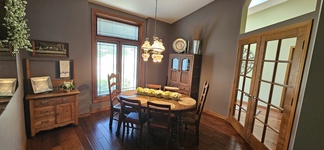
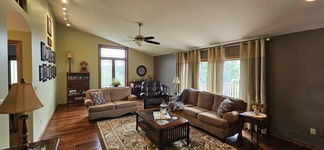
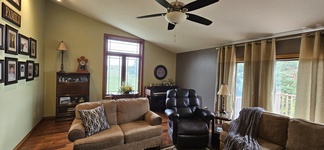
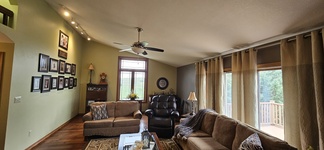
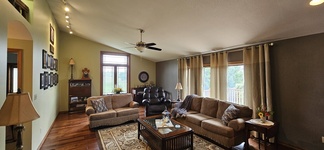
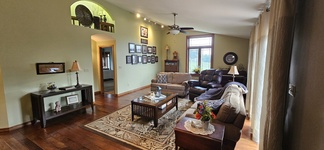
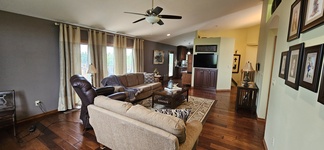
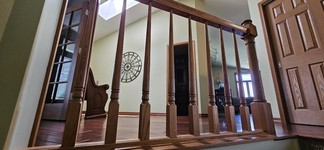
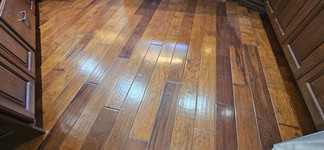
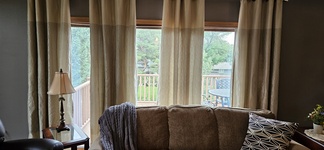
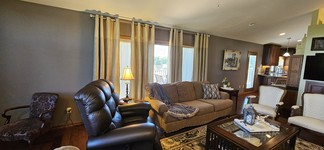
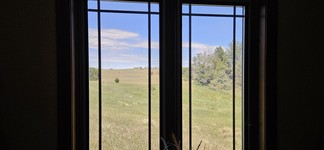
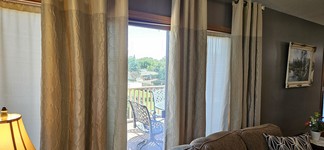
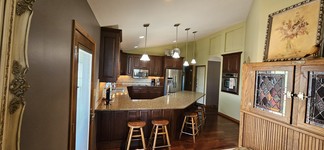
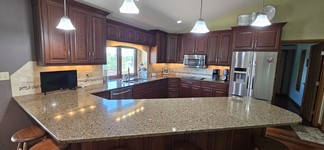
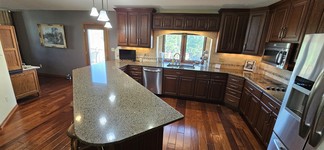
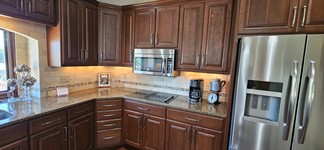
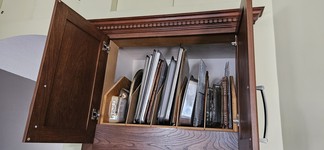
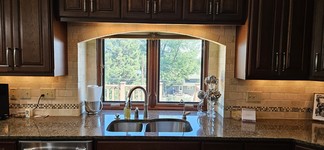
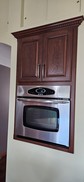
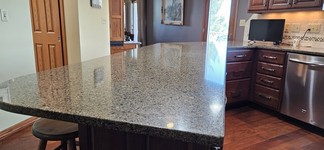
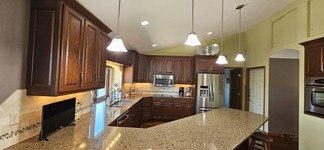
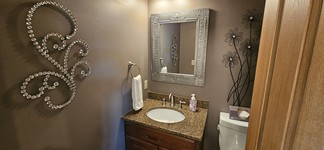
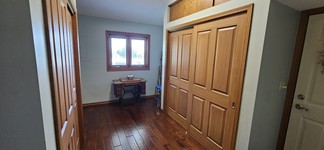
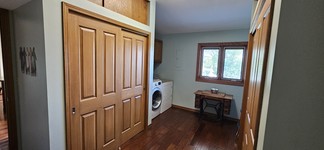
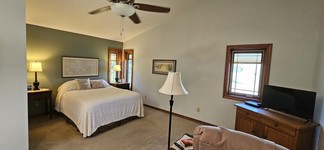
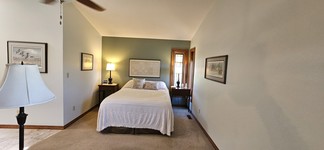
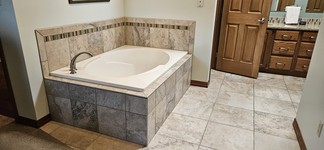
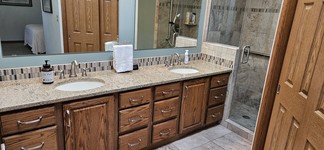
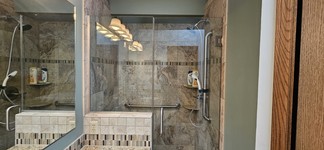
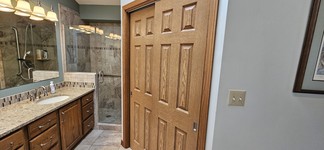
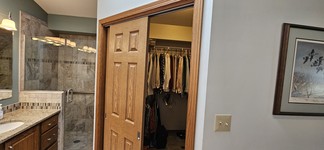
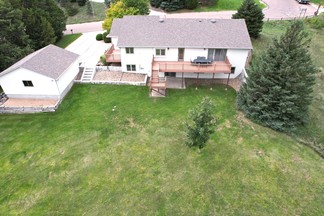
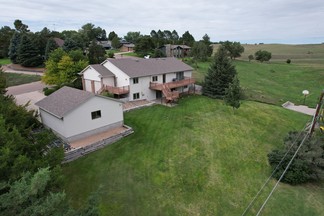
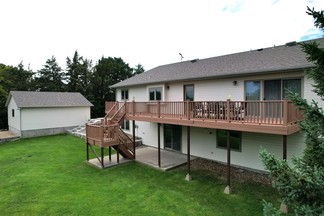
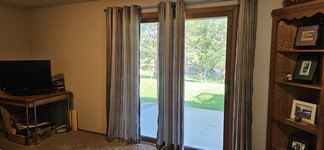
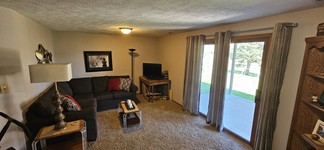
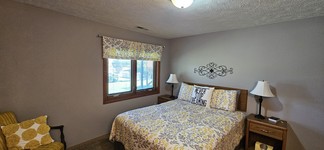
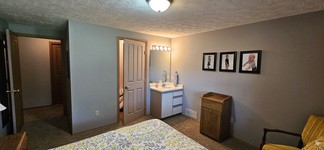
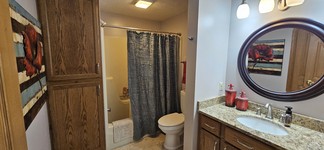
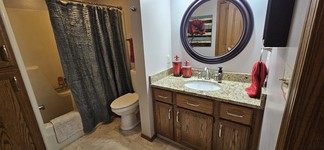
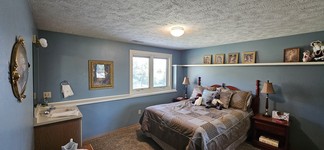
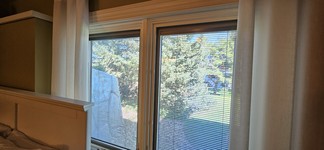
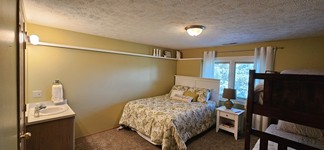
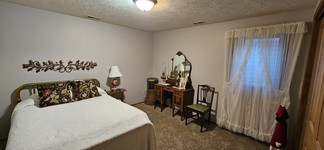
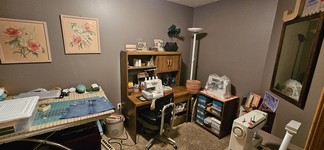
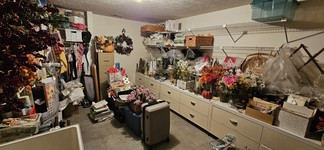
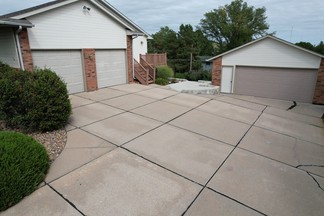
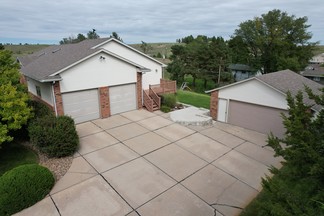
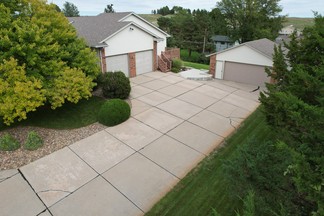
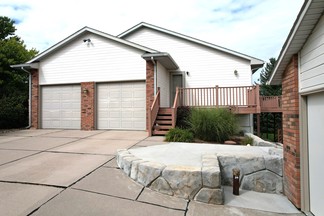
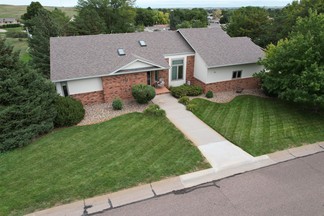
This beautiful home sits in a highly desirable location rarely offered for sale. Step into the foyer where the custom wood floors gleam underfoot, leading you to a bright sun drenched living room with expansive views of the rolling sandhills, slide the patio door open to feel a crisp breeze on the maintenance free deck. The kitchen features rich custom cherry cabinetry designed and built by Knaub Const. Granite counter tops, and unique stone detail surrounding the kitchen window. That leads to the adjacent mudroom and laundry room filled with expertly designed storage. Main level also features a large dining room with French doors. The primary suite offers a cozy soft textured retreat with spacious walk in closet, stone counter double vanity, tile shower and large tub. Four more bedrooms on the lower-level feature garden level windows that let in golden light, each equipped with it's own sink and large closet. There is also a dedicated office/craft space, large storage room with laundry sink and cabinets plus shelving. The family room walks out to the lush backyard. New Pella windows. Stone retaining walls. There is a well on the property for underground sprinkler system and geo-thermal closed loop system. The low monthly elec cost, $198.00, reflects the heat/cool system and super efficient construction of this home.
